HOT PRODUCTS
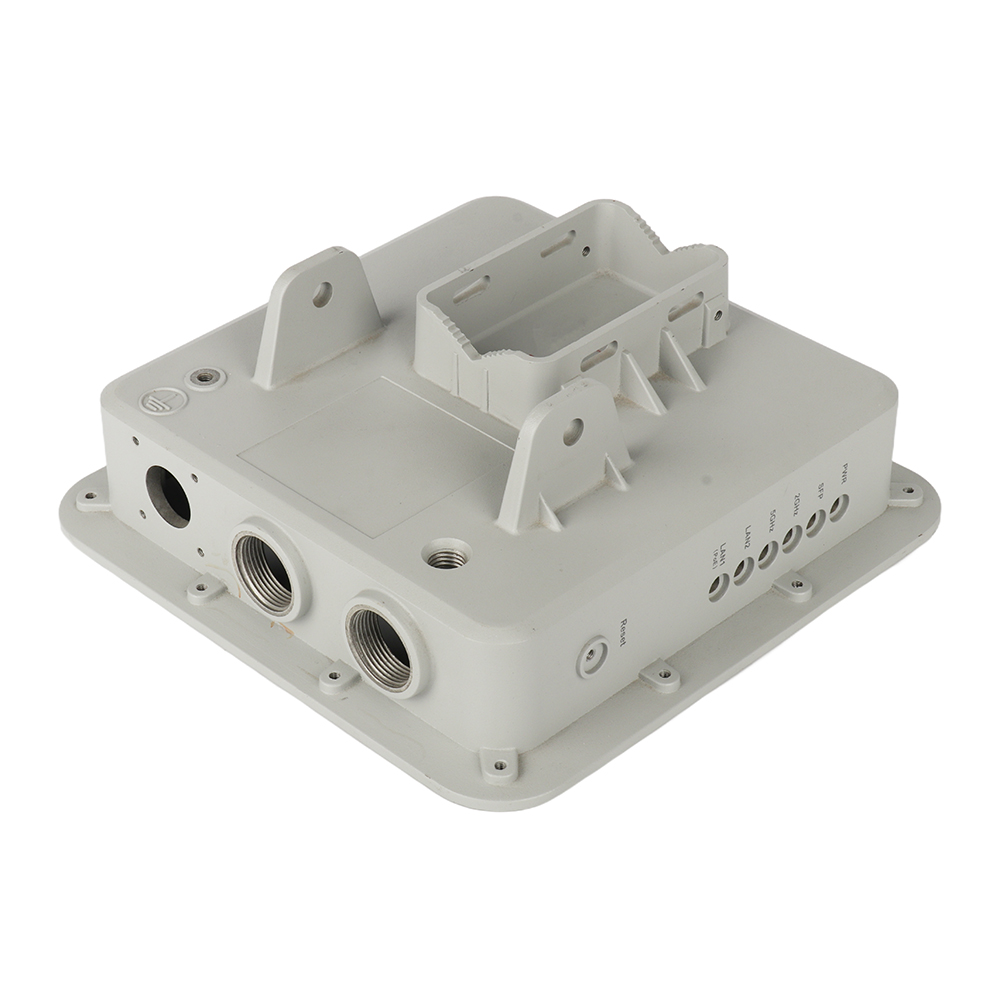
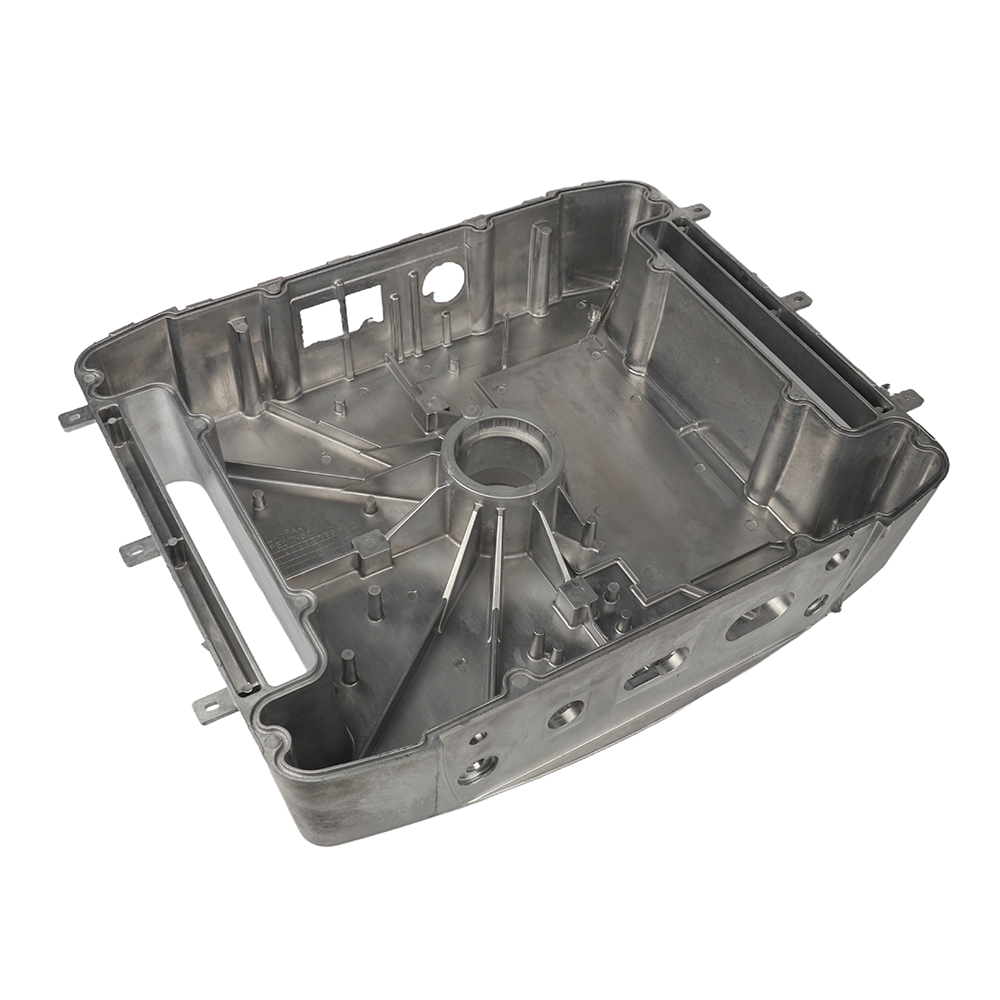
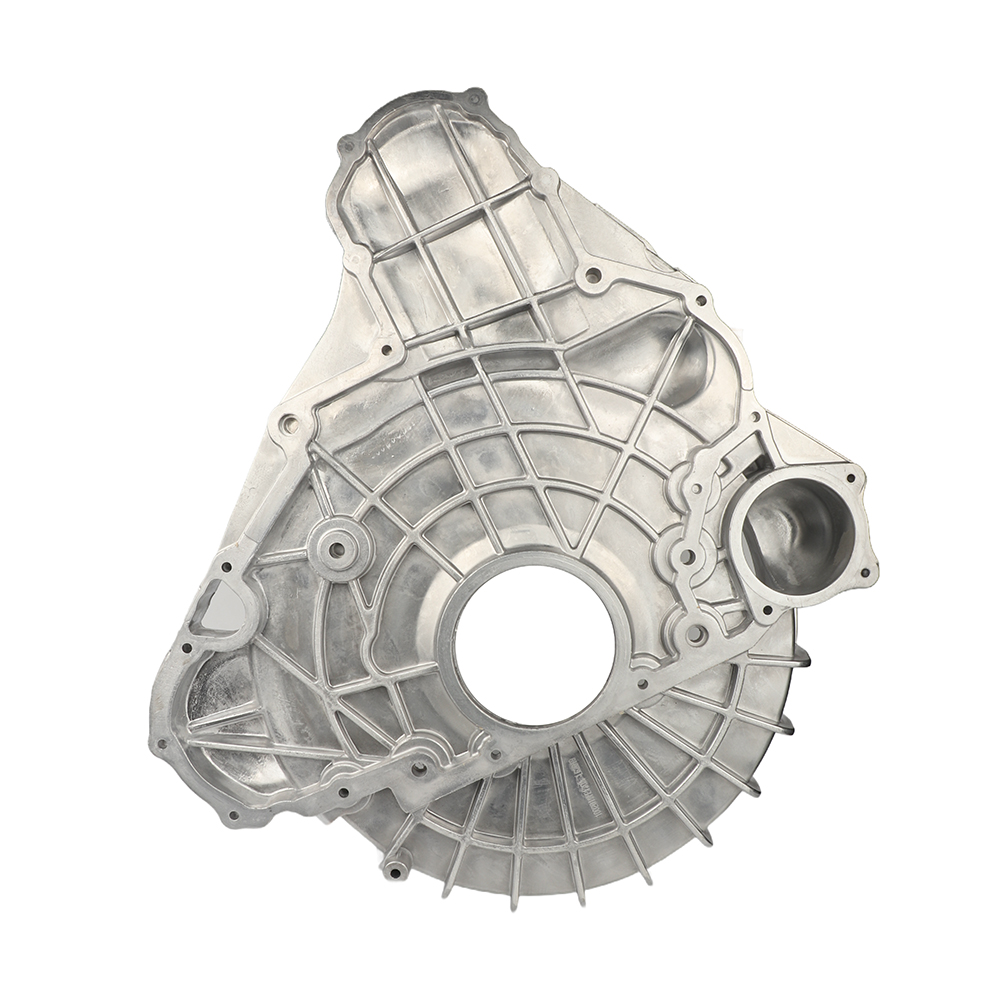
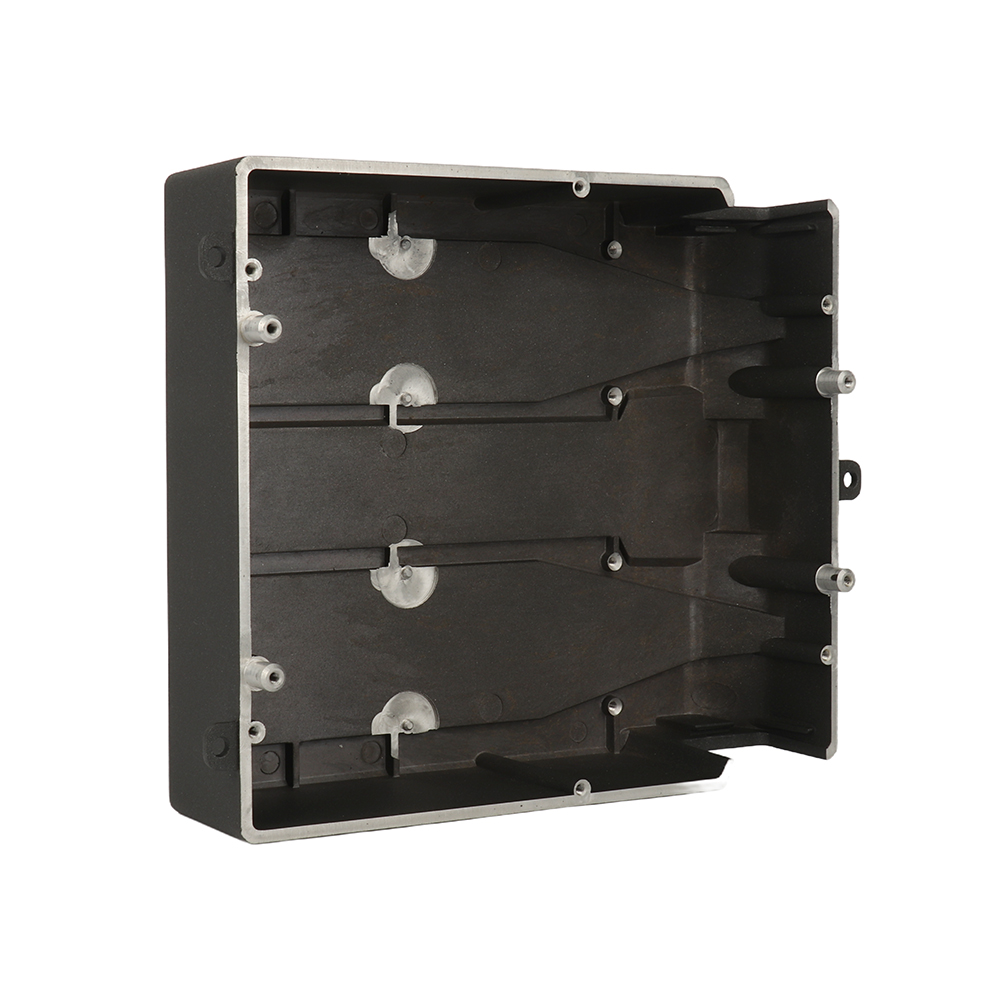
Quality control equipment | What is die casting inspection equipment? Focus on Quality Control Equipment
What is Die Casting Inspection Equipment? Focus on Quality Control Equipment
Table of Contents
- 1. Introduction: What is Die Casting Inspection Equipment?
- 2. Core Category: Key Die Casting Quality Control Equipment
- 2.1 Dimensional Inspection Equipment
- 2.2 Internal Defect Inspection Equipment
- 2.3 Surface Defect Inspection Equipment
- 2.4 Material & Mechanical Property Inspection Equipment
- 3. Key Focus & Critical Points of Die Casting Quality Inspection
- 3.1 Key Focus of Die Casting Quality Inspection
- 3.2 Critical Points in the Inspection Process
- 4. Core Benefits of Die Casting Quality Control Equipment
- 5. Expert Insights on Die Casting Inspection Equipment
- 6. FAQ: Common Questions About Die Casting Inspection Equipment
- 7. Conclusion
1. Introduction: What is Die Casting Inspection Equipment?
Die casting inspection equipment refers to a series of professional tools, instruments and systems designed to test, verify and evaluate the quality, accuracy and performance of die cast components. As the core of die casting quality control (QC), these equipment play an irreplaceable role in the entire die casting production process—from raw material inspection to finished product delivery.
In die casting production (especially for high-demand industries such as automotive, aerospace and electronics), even minor defects (such as tiny pores, dimensional deviations or surface scratches) can lead to serious safety hazards, product failure or huge economic losses. Die casting inspection equipment solves this problem by providing scientific, accurate and efficient inspection methods, making it an indispensable part of modern die casting manufacturing.

General Die Casting Quality Control Equipment, including CMM, X-ray machine, hardness tester and surface roughness teste
2. Core Category: Key Die Casting Quality Control Equipment
Die casting quality control equipment covers multiple links of production, and each type of equipment targets different inspection indicators to form a comprehensive quality supervision system. The following are the core categories and their specific applications:
2.1 Dimensional Inspection Equipment
- Coordinate Measuring Machine (CMM): High-precision tool for complex parts, measures geometric shapes and tolerances for automotive, aviation applications.
- Digital Caliper & Micrometer: Portable, fast inspection for basic dimensions (thickness, diameter, length) in workshops.
- Contour Tester: Tests 2D contours and dimensions, ensures product consistency in automotive manufacturing.
2.2 Internal Defect Inspection Equipment
- X-ray Inspection Machine: Detects pores, shrinkage, cracks; ≥130kV for auto parts, 5μm resolution for tiny defects.
- Ultrasonic Flaw Detector: Detects cracks/inclusions in thick-walled parts, portable, radiation-free, low cost.
- CT Scanner: 3D full-structure analysis, ideal for high-end NEV die cast components.
2.3 Surface Defect Inspection Equipment
- Visual Inspection System: AI + camera for automatic scratch/burr detection, high efficiency for mass production.
- Surface Roughness Tester: Measures surface smoothness for assembly & appearance requirements.
- Color Difference Meter: Ensures color consistency for painted/plated parts.
2.4 Material & Mechanical Property Inspection Equipment
- Spectrometer: Tests alloy composition (Al, Zn, Mg), ensures material grade and purity.
- Universal Testing Machine: Performs tensile, bending, elongation tests for mechanical properties.
- Hardness Tester: Measures surface hardness (desktop/lab + portable/on-site).
3. Key Focus & Critical Points of Die Casting Quality Inspection
3.1 Key Focus of Die Casting Quality Inspection
- Dimensional Accuracy: Critical assembly dimensions (hole position, shaft diameter) must meet tolerances.
- Internal Integrity: No pores, cracks, shrinkage—critical for pressure-bearing parts.
- Surface Quality: No scratches, burrs, cold shuts for appearance & assembly safety.
- Material & Mechanical Properties: Stable composition, strength, hardness for service life.
3.2 Critical Points in the Inspection Process
- Pre-production Inspection: Raw material + trial parts check before mass production.
- In-process Inspection: Regular random checks during production to avoid batch defects.
- Final Inspection: Full/sampling test before delivery; issue official reports.
- Equipment Calibration: Regular calibration to ensure accurate data (CMM monthly, spectrometer quarterly).
4. Core Benefits of Die Casting Quality Control Equipment
- Reduce Scrap Rate & Cost: Early defect detection cuts scrap by 30%~50%.
- Ensure Consistency & Reliability: Standardized inspection avoids human error.
- Meet Industry Standards: Comply with ISO 9001, GJB2896, pass customer audits.
- Improve Production Efficiency & OEE: Automated inspection syncs with production lines.
- Enhance Brand Reputation: Stable quality wins trust and market competitiveness.
5. Expert Insights on Die Casting Inspection Equipment
Expert 1: Michael Smith, Senior Quality Engineer
"In automotive die casting, high-precision X-ray with AI achieves 99.7% defect recognition. SMEs can use cost-effective portable tools; large enterprises need full-process automatic systems for mass production."
Expert 2: Sarah Lee, Technical Director
"Trend: intelligent & integrated inspection systems (CMM + X-ray + vision) with real-time data feedback. 3D-CT is critical for NEV complex parts. After-sales & calibration matter as much as equipment performance."
Expert 3: David Wang, Quality Consultant
"Equipment is a tool—scientific plans, trained staff, and closed-loop management are key. Combine automation + manual inspection for best results. Future: energy-saving, eco-friendly equipment."
6. FAQ: Common Questions About Die Casting Inspection Equipment
Q1: X-ray vs Ultrasonic Flaw Detector?
A1: X-ray for thin-wall, small pores; Ultrasonic for thick-wall cracks. Choose by product thickness & defect type.
Q2: Do SMEs need CMM?
A2: Only if serving auto/electronics with high precision needs. Otherwise use basic tools or third-party labs.
Q3: How often to calibrate equipment?
A3: CMM/spectrometer: monthly–quarterly. Calipers: 6 months. Production line: weekly.
Q4: Can automation replace manual inspection?
A4: No. Best: auto for routine, manual for special/complex defects.
Q5: How to choose inspection equipment?
A5: Consider product features, production scale, budget, after-sales, and line compatibility.
7. Conclusion
Die casting inspection equipment is the core of die casting quality control, covering raw material to finished product. It ensures quality, reduces costs, meets standards, and builds brand value.
With industry development, intelligent and integrated equipment will lead the trend. Choosing the right tools and scientific processes will help manufacturers achieve higher quality, efficiency, and sustainable growth.
Production line assembly | What is die casting production line assembly? Key Points, Benefits & Expert Insights
Automotive parts manufacturer | What are aluminium die casting manufacturers | Focus on Automotive Parts Manufacturer
Related Article